Insulated Sandwich Panels
Roofing & Cladding
Priced on enquiry
Core thickness, fire rating and the actual wall/roof area all change the material take-off, so this is quoted against your dimensions rather than published per sheet.
Tell us the size and where it is going.
About this product
- Panel, or a finished boundary wall?: This page is the PANEL on its own — bought by the piece and screw-fixed to a steel frame…
- What it is: A prefabricated composite board: two pre-painted galvanized steel (PPGI) skins bonded…
- Made of: PPGI steel skins (typically 0.4–0.5 mm) either side of a rigid PUF foam core, standard…
- Thicknesses: 50 mm and 75 mm cores are the common wall/roof stock; thicker cores available to order…
- Fire behaviour: Standard PUF core is combustible.
- Installation: Wall panels run vertically, screw-fixed to a steel purlin or girt frame at each rib; roof…
All 4 sizes
Every size on one list. Tap any row to ask about that one.
How many panels for your roof or wall?
Enter the area and the run length, and get panels and metres.
You need
- Panels, 6 m long1000 mm cover each32 panels
- Total panel length to order192 linear m
- Area being clad180 m²
How that was worked out
- 30 m + 5% = 31.5 m to cover
- 31.5 m ÷ 1.00 m cover per panel = 31.5 → 32 panels
- 32 panels × 6 m = 192 linear metres
| Size / product | Details | Enquire |
|---|---|---|
| Wall Panel — 50mm coreLY-BLDG-035 | PPGI steel skins both faces around a 50 mm rigid PUF core, tongue-and-groove jointed and screw-fixed to a steel purlin or girt frame. The standard core for warehouse and workshop wall cladding where insulation matters but the load is not extreme. | Ask |
| Wall Panel — 75mm coreLY-BLDG-036 | The heavier-insulation version of the same PPGI/PUF panel, 75 mm core, for walls needing better thermal or acoustic performance - a cold-store anteroom or a wall backing onto a residential boundary, for instance. | Ask |
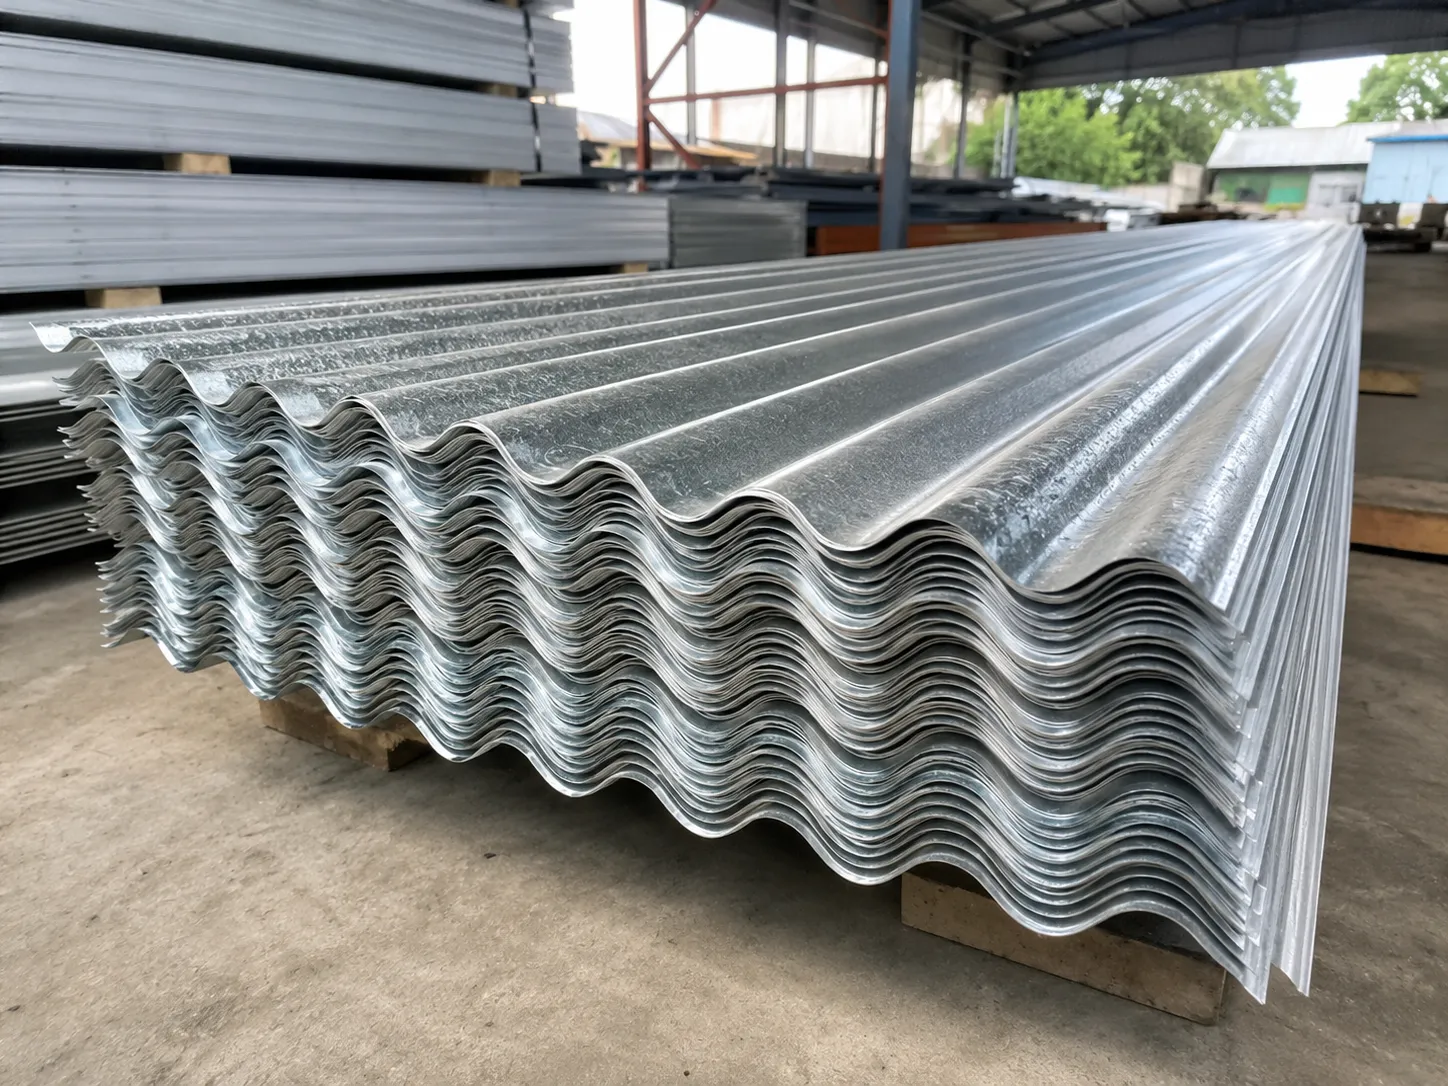
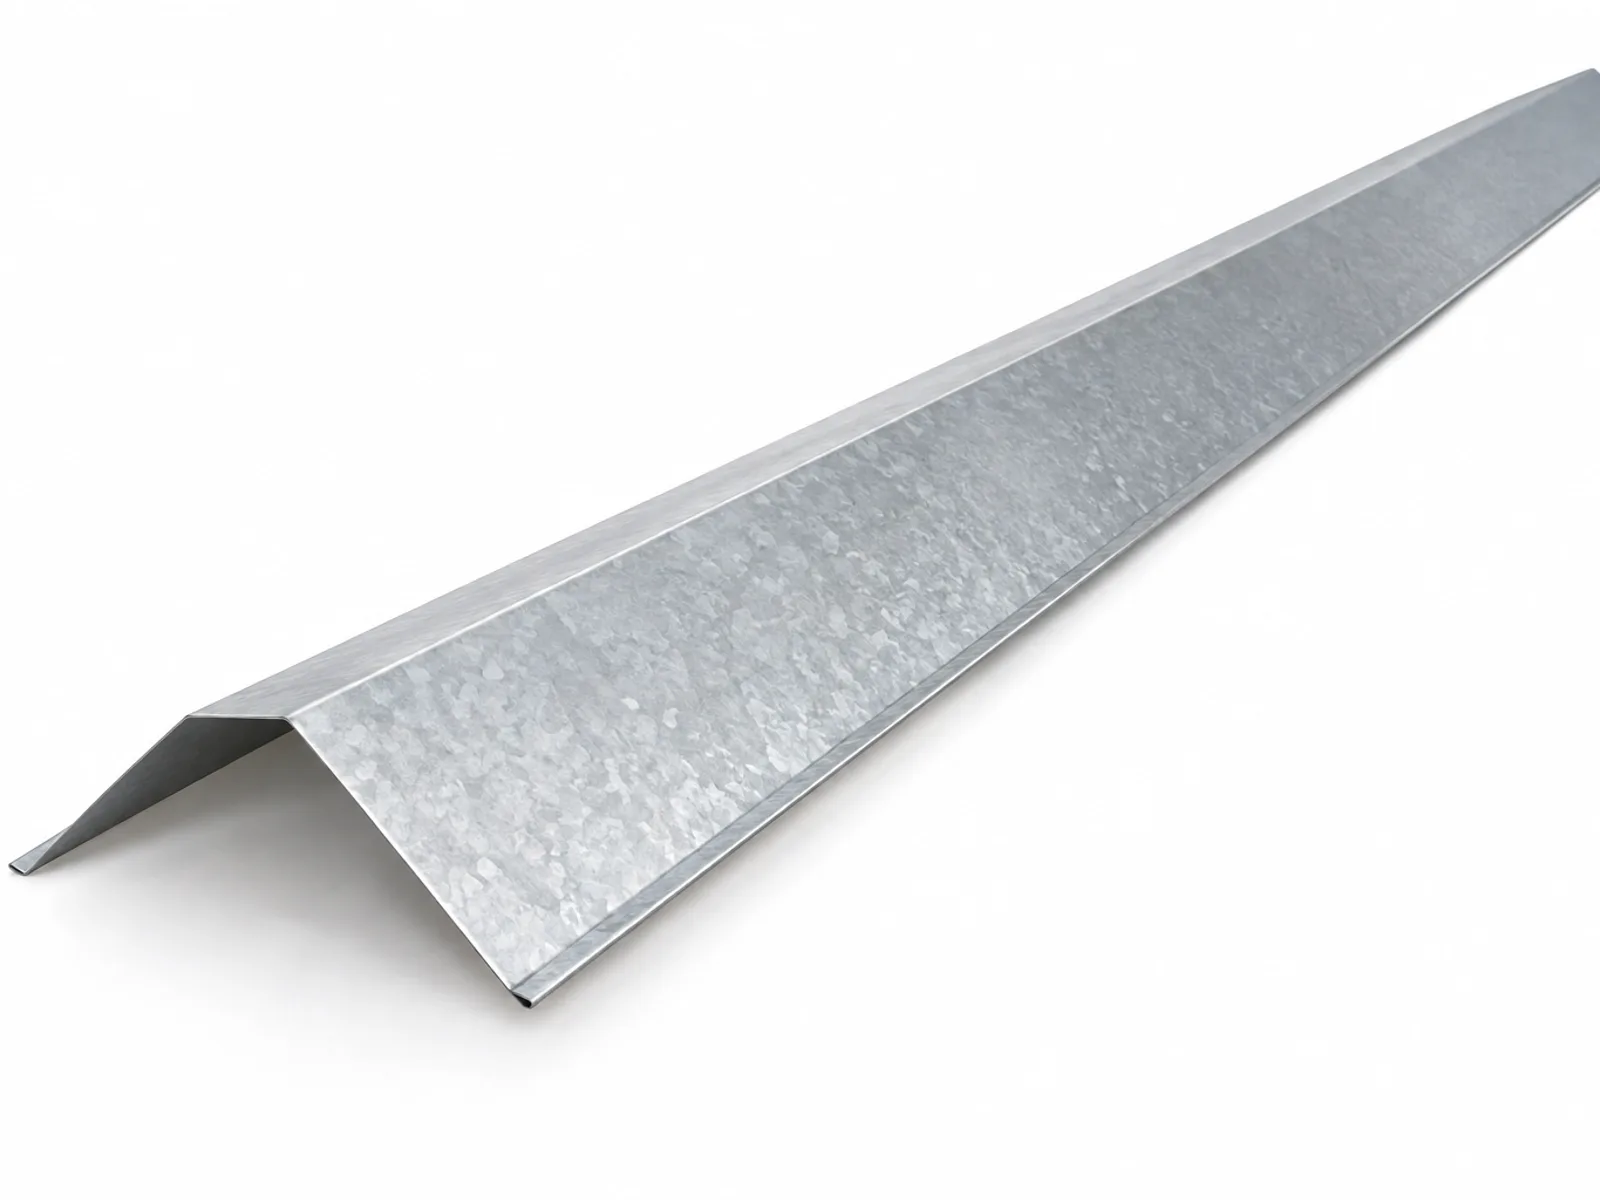
| Roof Panel — 50mm coreLY-BLDG-037 | A 50 mm PUR core works out at roughly 0.40 W/m²K, calculated from the core conductivity rather than measured on our panel — ask us if your specification needs a tested figure. The same PUF-core panel formed to a corrugated roofing profile, laid to a minimum pitch with ridge and eave flashing fitted at every junction so the roof stays watertight. Tell us the roof span, the pitch and the sheet colour. | Ask |
| PUF Core Board (bare)LY-BLDG-038 | Supplied in the same 50 mm and 75 mm thicknesses as the finished panels above, at roughly 40 kg/m³ core density. The insulation core on its own, without the steel skins — for fabricators cladding it themselves or building it into a cabin or cold-room panel of their own design. Tell us the thickness, the board size and the quantity. | Ask |
- PPGI steel skins both faces around a 50 mm rigid PUF core, tongue-and-groove jointed and screw-fixed to a steel purlin or girt frame. The standard core for warehouse and workshop wall cladding where insulation matters but the load is not extreme.Ask on WhatsApp
- The heavier-insulation version of the same PPGI/PUF panel, 75 mm core, for walls needing better thermal or acoustic performance - a cold-store anteroom or a wall backing onto a residential boundary, for instance.Ask on WhatsApp
- A 50 mm PUR core works out at roughly 0.40 W/m²K, calculated from the core conductivity rather than measured on our panel — ask us if your specification needs a tested figure. The same PUF-core panel formed to a corrugated roofing profile, laid to a minimum pitch with ridge and eave flashing fitted at every junction so the roof stays watertight. Tell us the roof span, the pitch and the sheet colour.Ask on WhatsApp
- Supplied in the same 50 mm and 75 mm thicknesses as the finished panels above, at roughly 40 kg/m³ core density. The insulation core on its own, without the steel skins — for fabricators cladding it themselves or building it into a cabin or cold-room panel of their own design. Tell us the thickness, the board size and the quantity.Ask on WhatsApp
Core thickness, fire rating and the actual wall/roof area all change the material take-off, so this is quoted against your dimensions rather than published per sheet.
What it is
PUF-core sandwich panels for warehouse and cold-store walls and roofs, and for cabin construction - one board, two skins, insulation in between.
Specification
Everything published for this product. Anything not listed here is not published — ask and we will confirm it for the unit you are buying.
- Panel, or a finished boundary wall?
- This page is the PANEL on its own — bought by the piece and screw-fixed to a steel frame you already have, for a warehouse, workshop or cold-store wall or roof. If what you want is a finished wall around a plot, standing on its own posts and footings and priced per running metre, that is our Sandwich Panel Boundary Fence. Same panel, different job.
- What it is
- A prefabricated composite board: two pre-painted galvanized steel (PPGI) skins bonded either side of a rigid polyurethane (PUF) foam core, tongue-and-groove jointed so panels lock edge to edge.
- Made of
- PPGI steel skins (typically 0.4–0.5 mm) either side of a rigid PUF foam core, standard density around 40 kg/m³.
- Thicknesses
- 50 mm and 75 mm cores are the common wall/roof stock; thicker cores available to order for cold-store work.
- Fire behaviour
- Standard PUF core is combustible. A fire-rated or mineral-wool core version exists and should be specified for any Civil Defence-reviewed building.
- Installation
- Wall panels run vertically, screw-fixed to a steel purlin or girt frame at each rib; roof panels laid to a minimum pitch with ridge and eave flashing.
Technical Procurement & Ordering Guides
10 drawings covering every answer we need to price Insulated Sandwich Panels — every figure comes from the price table above or from the published standard it is made to.
The panelPPGI, PUF, PPGI
1 of 10
Send us the size, wall and length — or send the drawing and we will read it off.
Ready to price your insulated sandwich panels?
Send us the size and the site. We quote the same day, and we deliver across all seven Emirates.