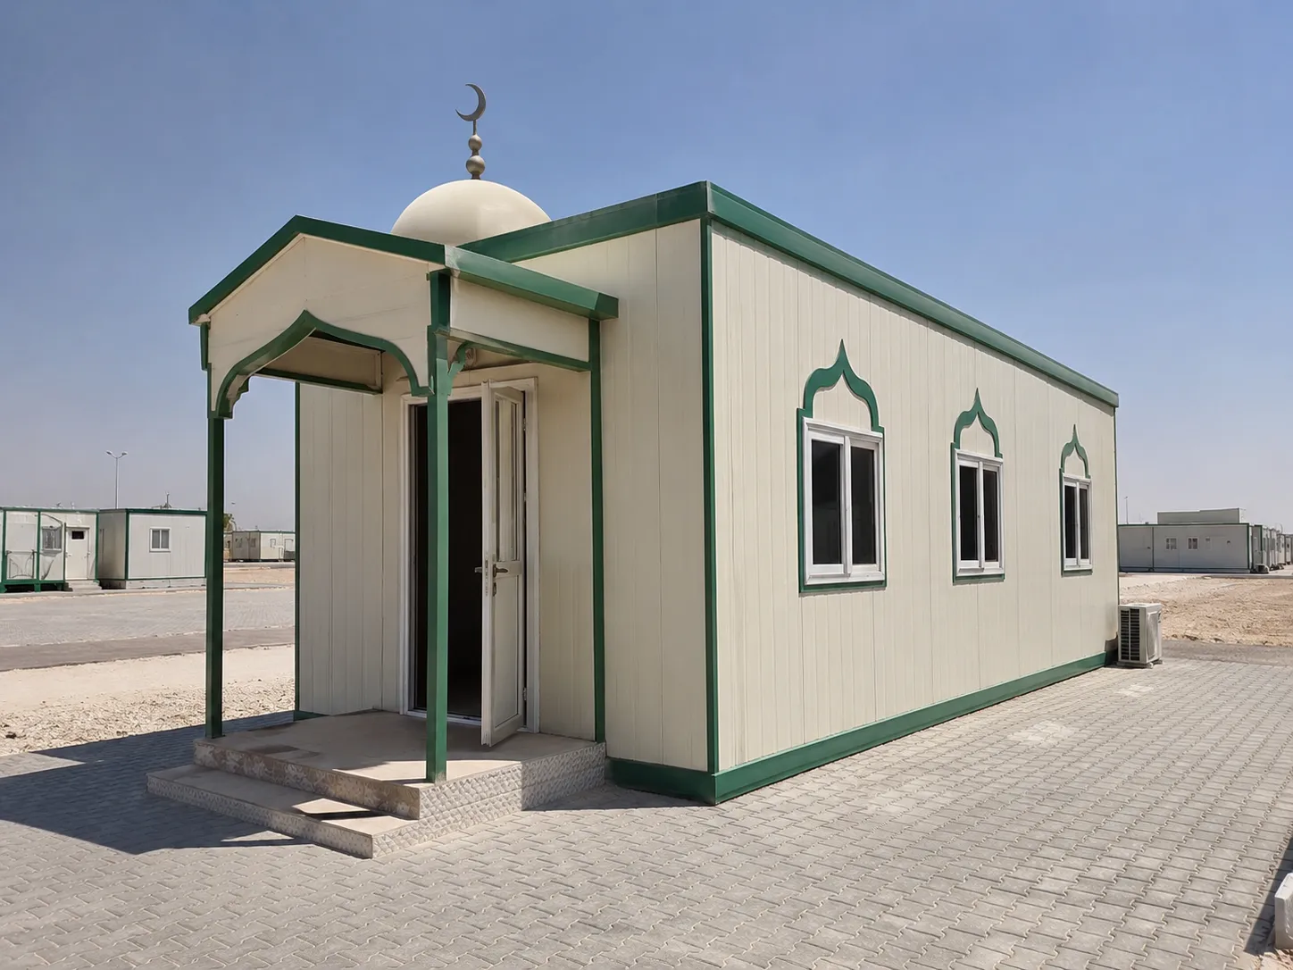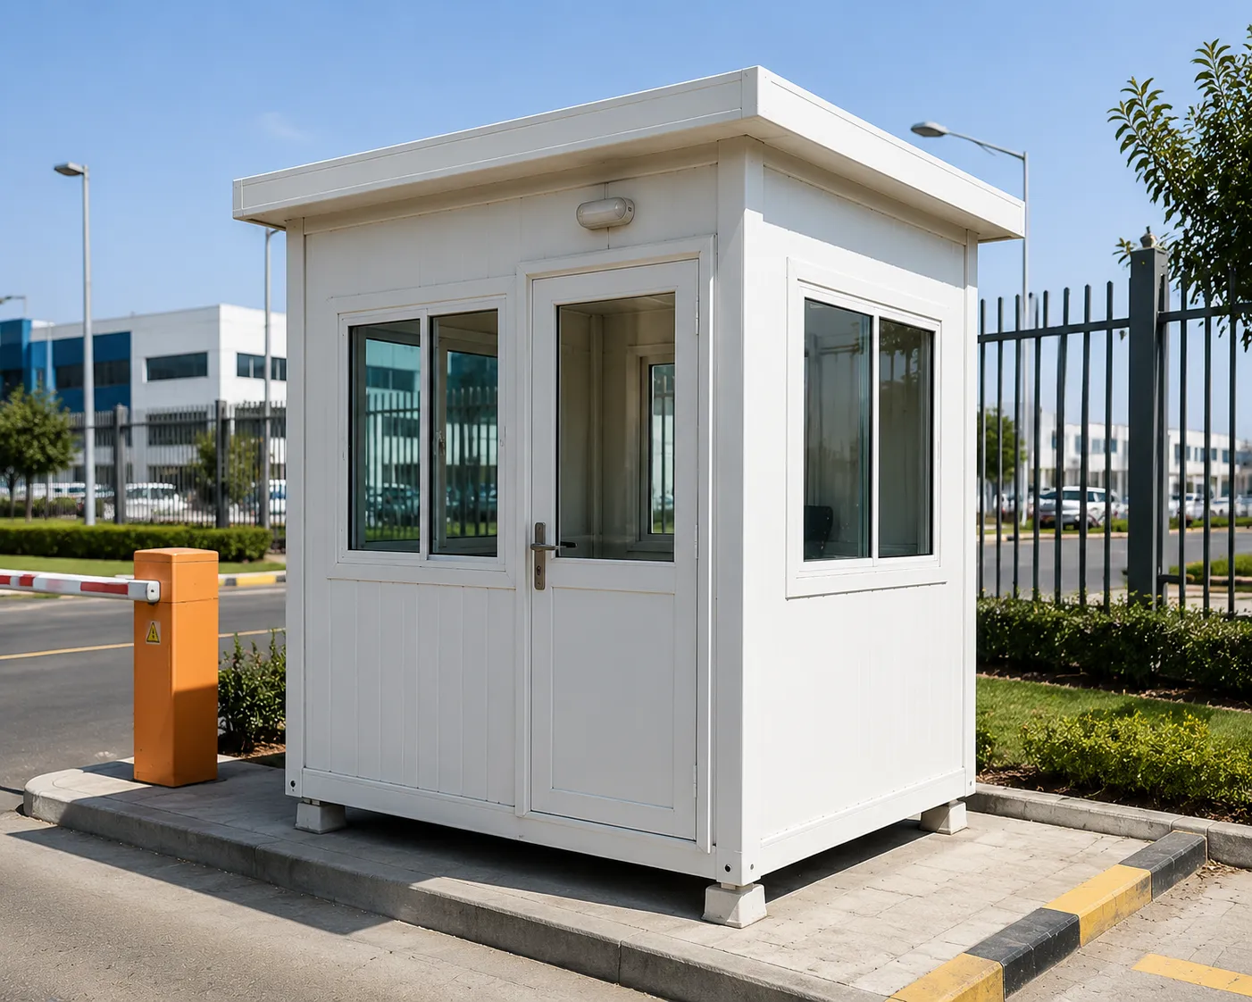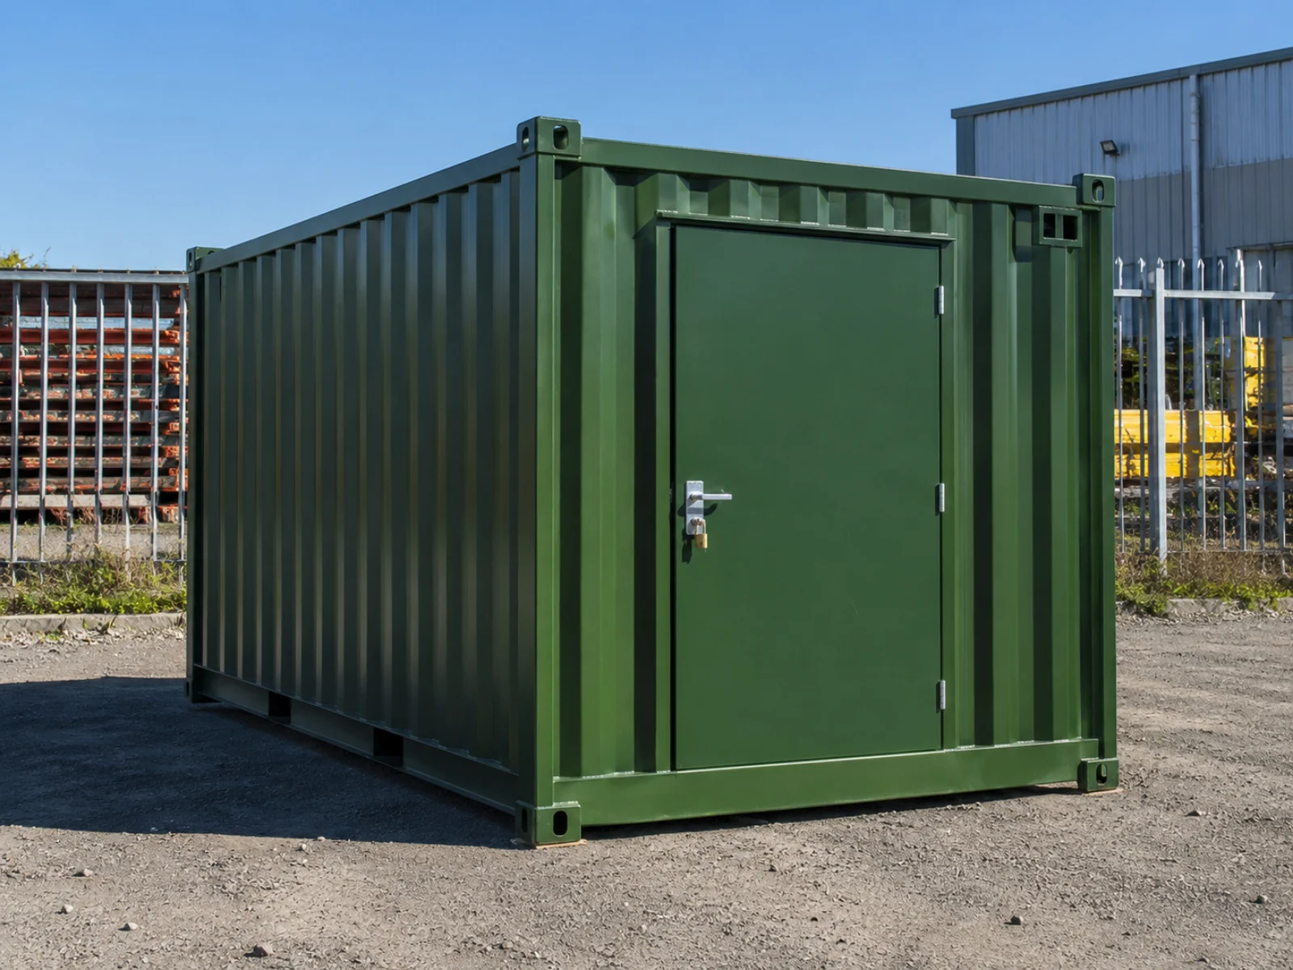
Office Porta Cabins
Containers & Porta Cabins
Priced on enquiry
An office cabin is priced on the size, the layout and the fit-out — how many desks, how many rooms, the lighting, the air conditioning, the power and data points, and whether it is a single unit or several joined. Send us what you need it to do.
Tell us the size and where it is going.
About this product
- What it is: A purpose-built portable office - a steel frame with insulated sandwich panel walls…
- Who buys it: Main contractors setting up a project office, consultants needing a site presence, and…
- Made of: A galvanised steel chassis and frame, PU or rock wool sandwich panel walls and roof…
- Panel core: Confirmed per unit on request.
- How it works: The chassis carries the load, so the unit can be craned or dragged onto a low bed without…
- Two standard footprints: The listed sizes are the two built to stock.
All 11 sizes
Every size on one list. Tap any row to ask about that one.
How many cabins for your headcount?
Enter the people and the floor area each needs, and get the cabin count.
You need
- 20 ft cabins14.8 m2 each5 cabins
- Floor area required72 m2
- Per cabin at that allowance4 people
How that was worked out
- 24 people x 3 m2 = 72 m2 of floor
- 72 m2 / 14.8 m2 per 20 ft cabin = 4.9 -> 5 cabins
| Size / product | Details | Enquire |
|---|---|---|
| 2.4 × 4.0 mLY-CNT-007 | 9.6 m² gross · 8.66 m² usable at 75 mm panel · supervisor room or dual-guard post | Ask |
| 2.4 × 6.0 mLY-CNT-008 | 14.4 m² gross · 13.16 m² usable at 75 mm panel · small site office, 2 people | Ask |
| 3.0 × 4.0 mLY-CNT-009 | 12 m² gross · 10.97 m² usable at 75 mm panel · small meeting room | Ask |
| 3.0 × 5.0 mLY-CNT-010 | 15 m² gross · 13.82 m² usable at 75 mm panel · first aid or welfare room | Ask |
| 3.0 × 6.0 mLY-CNT-011 | 18 m² gross · 16.67 m² usable at 75 mm panel · the most common site office in the UAE | Ask |
| 3.0 × 7.0 mLY-CNT-012 | 21 m² gross · 19.52 m² usable at 75 mm panel · office plus meeting area | Ask |
| 3.0 × 8.0 mLY-CNT-013 | 24 m² gross · 22.37 m² usable at 75 mm panel · senior staff or PRO room | Ask |
| 3.0 × 9.0 mLY-CNT-014 | 27 m² gross · 25.22 m² usable at 75 mm panel · accommodation for 4–5, or a dining room | Ask |
| 3.0 × 12.0 mLY-CNT-015 | 36 m² gross · 33.77 m² usable at 75 mm panel · accommodation for 6–8, or a dining hall | Ask |
| 3.5 × 12.0 mLY-CNT-016 | 42 m² gross · 39.7 m² usable at 75 mm panel · premium office for 8–10 | Ask |
| 3.0 × 15.0 mLY-CNT-017 | 45 m² gross · 42.32 m² usable at 75 mm panel · long dining hall, 10–12 | Ask |
- 9.6 m² gross · 8.66 m² usable at 75 mm panel · supervisor room or dual-guard postAsk on WhatsApp
- 14.4 m² gross · 13.16 m² usable at 75 mm panel · small site office, 2 peopleAsk on WhatsApp
- 12 m² gross · 10.97 m² usable at 75 mm panel · small meeting roomAsk on WhatsApp
- 15 m² gross · 13.82 m² usable at 75 mm panel · first aid or welfare roomAsk on WhatsApp
- 18 m² gross · 16.67 m² usable at 75 mm panel · the most common site office in the UAEAsk on WhatsApp
- 21 m² gross · 19.52 m² usable at 75 mm panel · office plus meeting areaAsk on WhatsApp
- 24 m² gross · 22.37 m² usable at 75 mm panel · senior staff or PRO roomAsk on WhatsApp
- 27 m² gross · 25.22 m² usable at 75 mm panel · accommodation for 4–5, or a dining roomAsk on WhatsApp
- 36 m² gross · 33.77 m² usable at 75 mm panel · accommodation for 6–8, or a dining hallAsk on WhatsApp
- 42 m² gross · 39.7 m² usable at 75 mm panel · premium office for 8–10Ask on WhatsApp
- 45 m² gross · 42.32 m² usable at 75 mm panel · long dining hall, 10–12Ask on WhatsApp
An office cabin is priced on the size, the layout and the fit-out — how many desks, how many rooms, the lighting, the air conditioning, the power and data points, and whether it is a single unit or several joined. Send us what you need it to do.
What it is
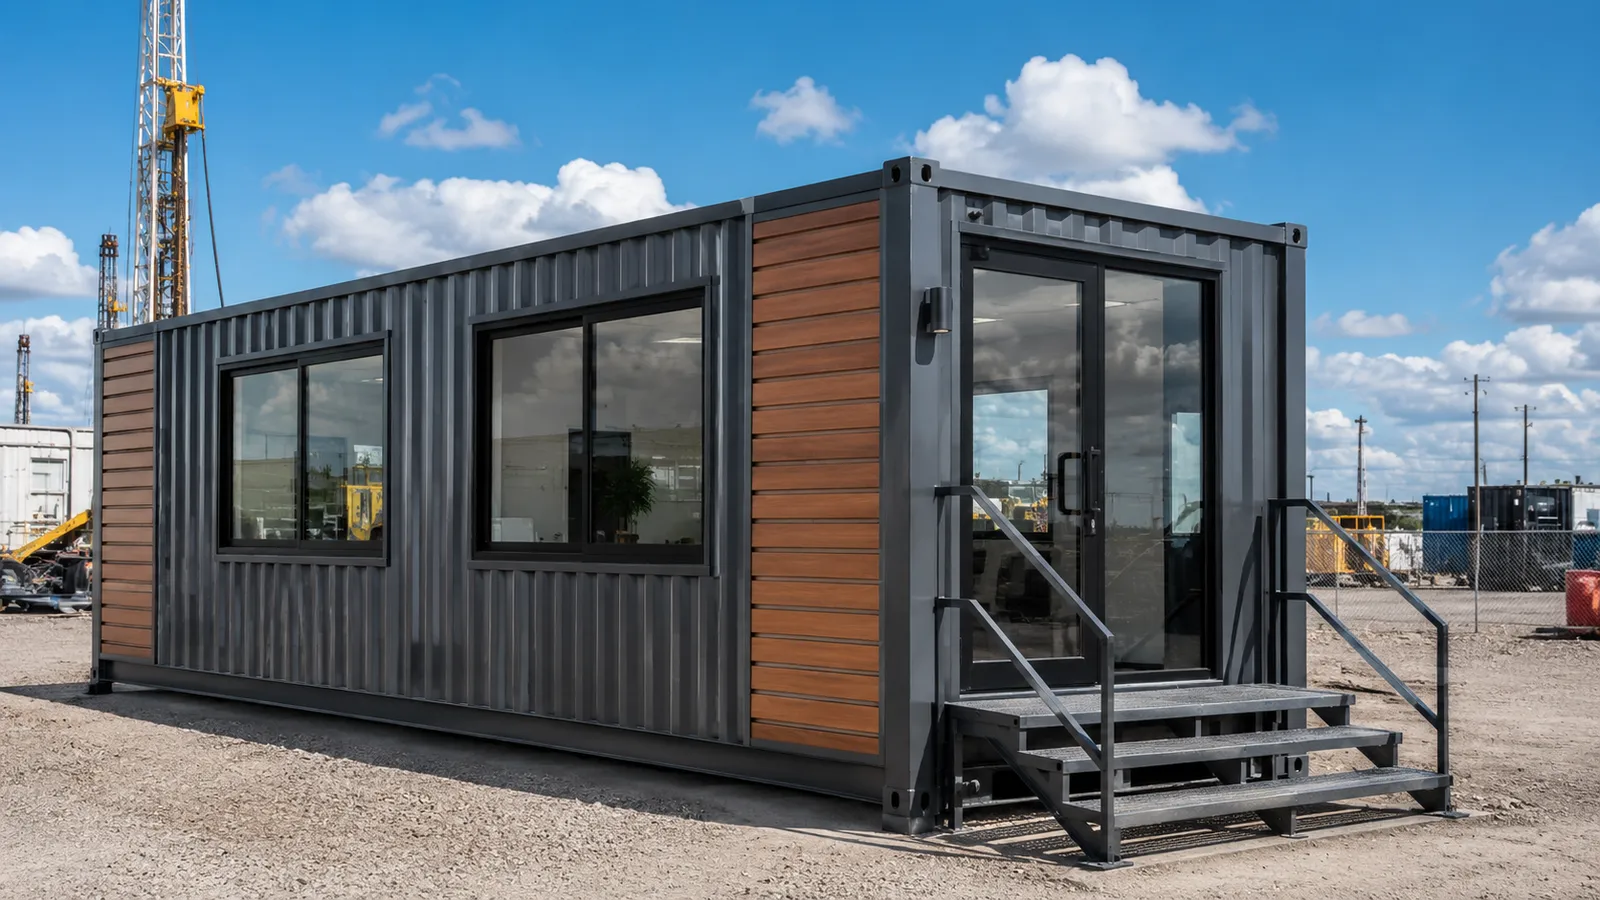
Site offices, welfare rooms and accommodation units, ready to place. Eleven standard footprints from a two-person office to a dining hall; anything else is built to size.
Specification
Everything published for this product. Anything not listed here is not published — ask and we will confirm it for the unit you are buying.
- What it is
- A purpose-built portable office - a steel frame with insulated sandwich panel walls, delivered finished and ready to place.
- Who buys it
- Main contractors setting up a project office, consultants needing a site presence, and operators who want a clean, air conditioned room on a working site.
- Made of
- A galvanised steel chassis and frame, PU or rock wool sandwich panel walls and roof, vinyl or ceramic flooring, aluminium windows with mesh and shutters, a personnel door, full electrics and a split air conditioner.
- Panel core
- Confirmed per unit on request. The UAE Fire & Life Safety Code restricts combustible cores, so ask before you order — especially for accommodation and anywhere with an ignition source. Standard PUF is combustible; a rock wool core is the choice where a fire rating matters.
- How it works
- The chassis carries the load, so the unit can be craned or dragged onto a low bed without the walls taking the strain. Rock wool core is the choice where fire rating matters; PU is lighter and insulates better per millimetre.
- Two standard footprints
- The listed sizes are the two built to stock. Any other size is built to order, which changes the price and the lead time but not the construction.
- Where it is the wrong choice
- A cabin is not a permanent building - if it will stand for a decade on one plot, compare the whole-life cost against a block structure. And it needs a level, load-bearing base with clear crane access; setting one down on unprepared ground is where doors stop closing.
- Sold by
- The unit, excluding 5% VAT. Built to size on request.
- Delivery
- All 7 Emirates from our own yard. Sharjah and the northern emirates are usually same day on stocked lines; the rest of the country is one to three working days. The delivery charge depends on the emirate, the load and the offloading, and is confirmed in writing on the quotation rather than guessed at here.
- Installation
- Supply only, or supplied and installed by our own crew rather than a subcontractor. Installation is quoted with the goods once we have the site conditions and the access, and is shown as its own line on the quotation.
Technical Procurement & Ordering Guides
10 drawings covering every answer we need to price Office Porta Cabins — every figure comes from the price table above or from the published standard it is made to.
The rangeEleven footprints to one scale
1 of 10
Send us the size, wall and length — or send the drawing and we will read it off.
Ready to price your office porta cabins?
Send us the size and the site. We quote the same day, and we deliver across all seven Emirates.